
Views - Primary on Main
Address
27853 Turkey Branch Drive, Daphne, AL
Price
$ 315,000
Property Attributes
- MLS#409568
- TypeSingle Family
- Listing Status Pending
- CountyBaldwin
- CityDaphne
- NeighborhoodBay Branch Villas
- Zip36526
- StyleTraditional
- Year Built2011
- Price$ 315,000
- Bedrooms3
- Full Bathrooms2
- Half Bathrooms0
- Sqr Footage1812
- Lot Size0.232 Acres
Data Source:
Baldwin County MLS (BCAR)
Property Description
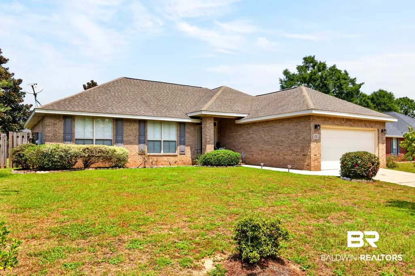
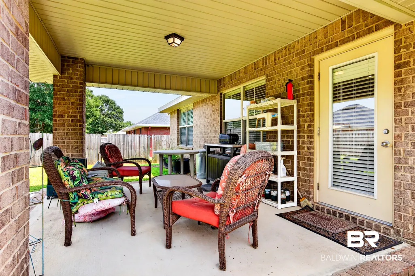
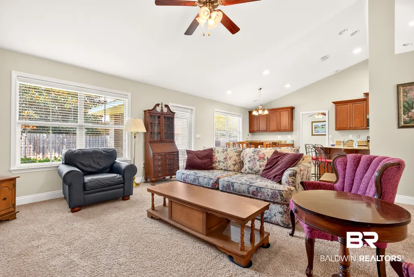
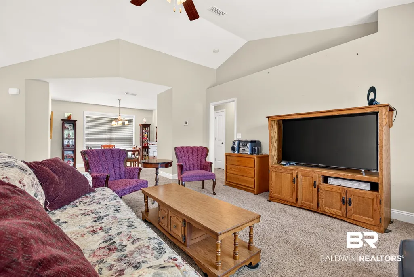
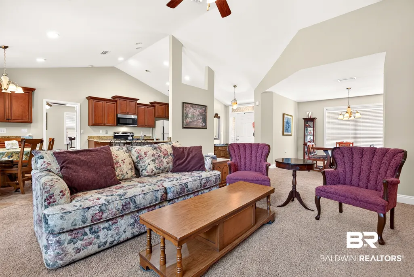
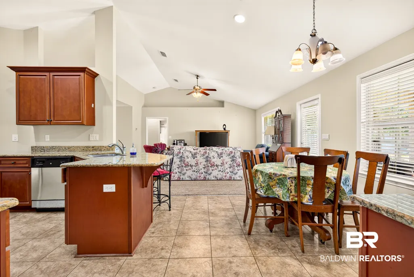
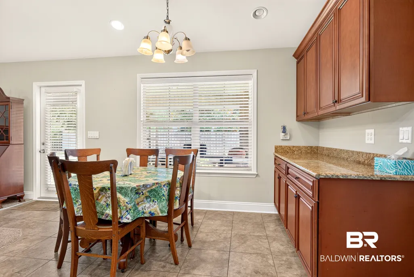
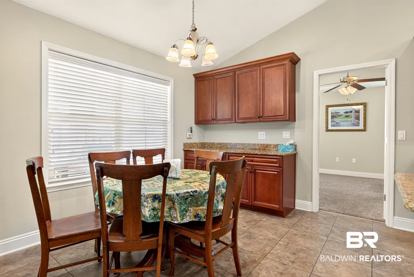
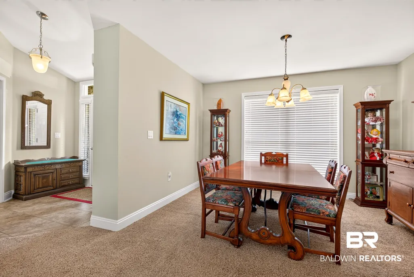
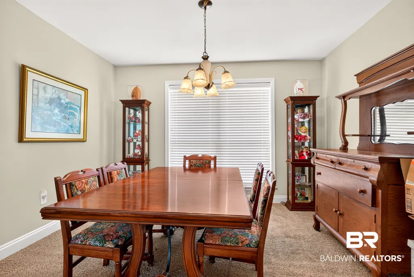
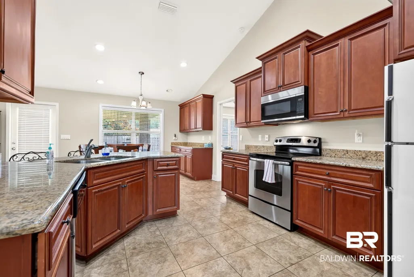
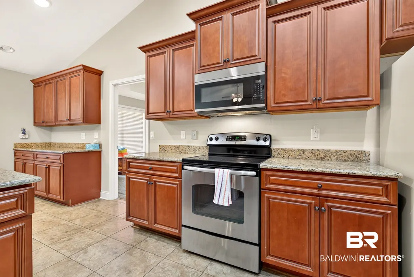
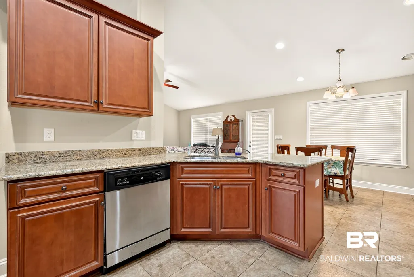
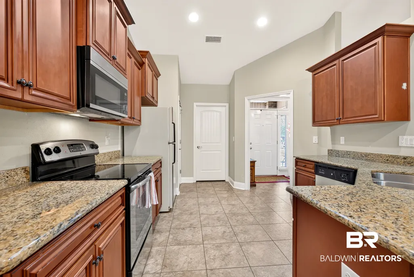
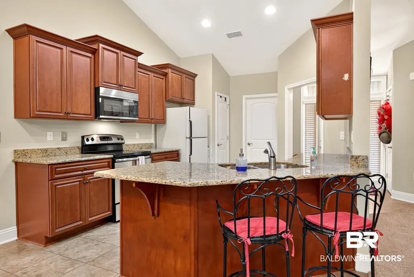
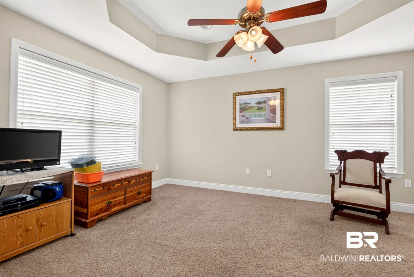
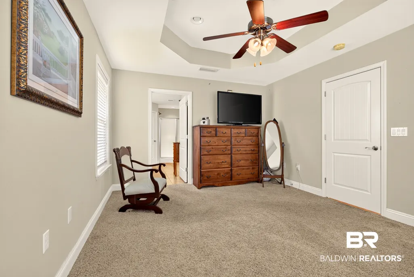
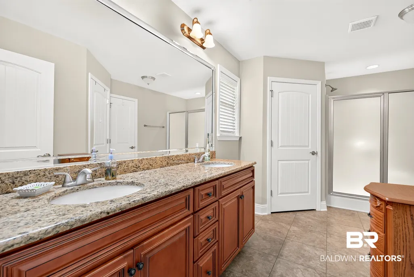
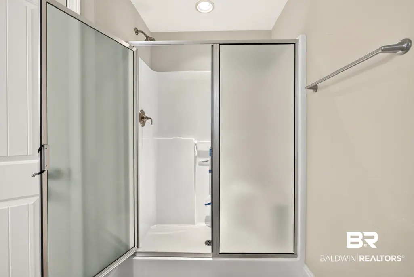
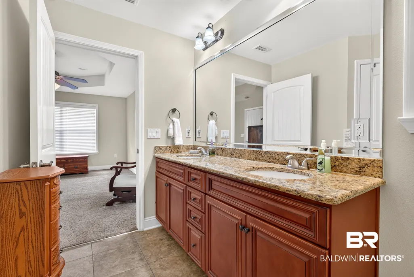
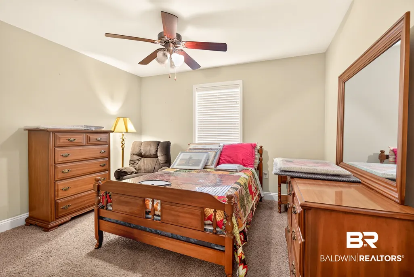
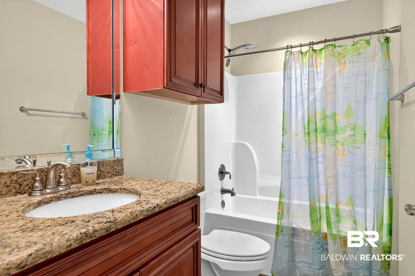
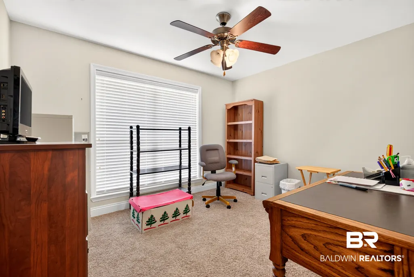
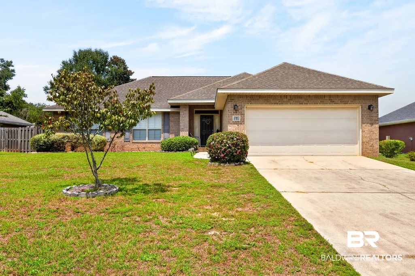
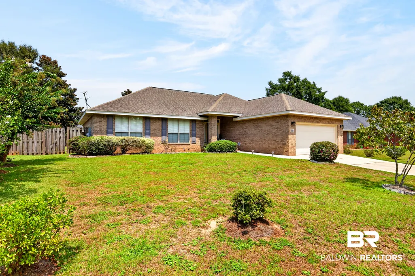
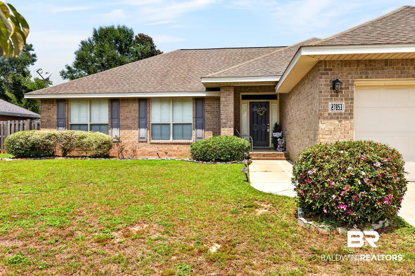
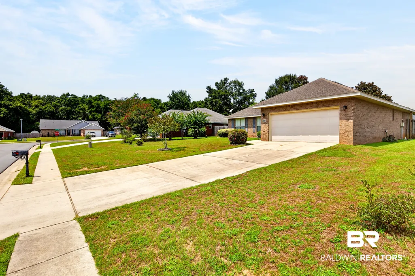
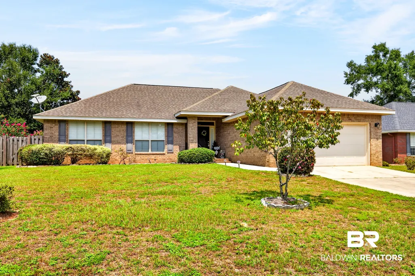
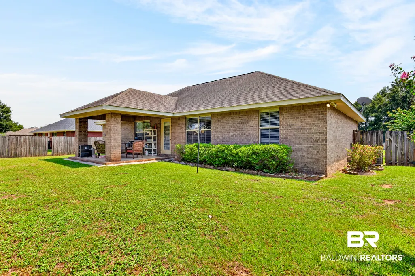
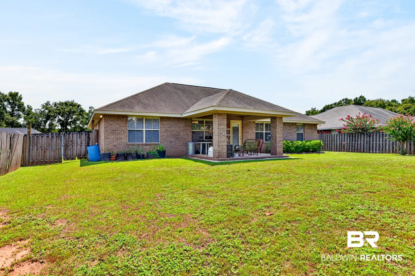
Welcome to this beautifully maintained 3-bedroom, 2-bath home in a convenient Daphne location! The desirable split-bedroom floor plan offers privacy and comfortable living, while the kitchen features granite countertops and plenty of workspace. Granite countertops continue throughout the home, adding a polished touch to the bathrooms as well. The dining area includes a built-in buffet, perfect for entertaining or extra storage. Enjoy relaxing or dining outdoors on the covered patio overlooking the backyard. A double garage provides convenient parking and storage. Ideally located with easy access to I-10 and Hwy 59, this home offers a great combination of comfort, convenience, and functionality. Don't miss the opportunity to make this Daphne home yours!
| Elementary School | Middle School | High School |
|---|---|---|
| Daphne Elementary Elementary School | Daphne Middle Middle School | Daphne High High School |
| Price History | |
|---|---|
| 8/25/2026 | Listed $315,000 |
General Features
| Utilities | Water City,Sewage City,Water Heater Electric |
|---|---|
| HOA Fee | 200 |
| View | Other/See Remarks |
| Property Subtype | Residential Detached |
| Waterfront Features | No Waterfront |
| Community Features | None |
| County | Baldwin |
| Property Type | Residential |
| HOA | true |
| Subdivision Name | Bay Branch Villas |
| Garage Y/N | true |
| Status | Pending |
| Directions | I-10 East to South on 181 to left on Hwy 90 to right on Bay Branch Drive to left on Bay Branch to right on Turkey Branch. Home on the left. |
| High School | Daphne High |
| City | Daphne |
| MLS Area | Baldwin |
| Elementary School | Daphne Elementary |
| Home Warranty Y/N | false |
| Middle/Junior High School | Daphne Middle |
| Standard Status | Pending |
| Pets Allowed | Yes |
| Heating | Electric |
| Cooling | Electric |
| Possession | At Closing |
| Roof | Composition Shingle |
| Appliances | Microwave,Dishwasher |
| Patio/Porch Features | Patio,Rear Porch,Covered Patio |
| Architectural Style | Traditional |
| Year Built | 2011 |
| Full Baths | 2 |
| Stories Count | 1 |
| Assoc Fee Paid Per | Annually |
| Association Fee Includes | Common Area Insurance,Common Area Maintenance |
| Pool Features | None |
Interior Features
| Air Conditioning Y/N | true |
|---|---|
| Heating Y/N | true |
| Fireplace Y/N | false |
| Interior Amenities | Termite Contract,Split Bedroom Plan |
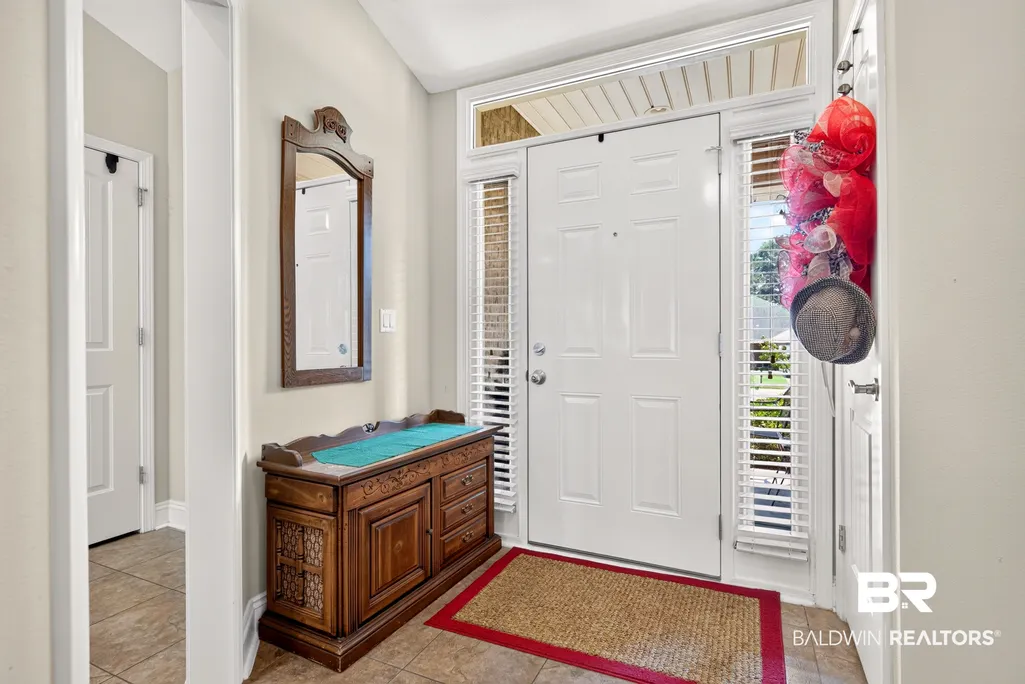
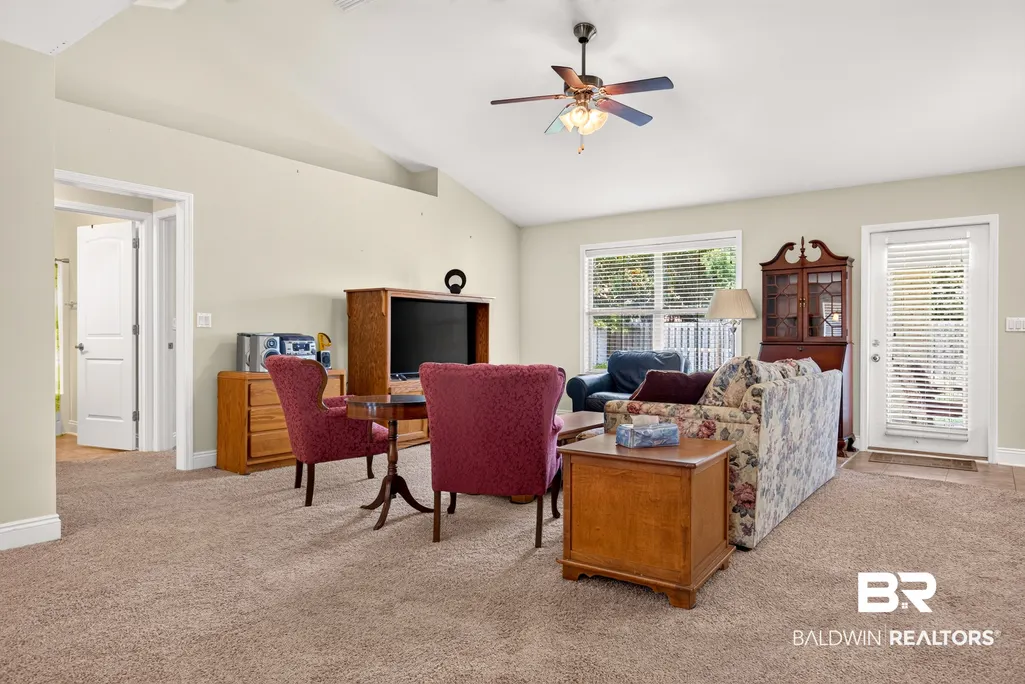
| Flooring | Tile,Carpet |
| Furnished Y/N | Unfurnished |
| Fireplace Features | No Fireplace |
| Total Bedrooms | 3 |
| LivingAreaSource | Tax Records |
| Total Baths | 2 |
Exterior Features
| Lot Features | Less Than 1 Acre |
|---|---|
| Lot Size Acres | 0.232 |
| Parking Features | Attached,Double Garage |
Amenities
- Foreclosure
- Views
- Short Sale
- New Construction
- Adult 55+
- Lease To Own
- No HOA Fees
- Furnished
- Primary On Main
- Air Conditioning
- Seller Finance
- Green
- Fixer Upper
- Horse
- Golf
- Fireplace
- Deck
- Garage
- Basement
- Pool
Property vs Single Family Average in 36526
Price
Year Built
 Baldwin County Association Of Realtors®: All information deemed reliable but not guaranteed. All properties are subject to prior sale, change or withdrawal. Neither listing broker(s) or information provider(s) shall be responsible for any typographical errors, misinformation, misprints and shall be held totally harmless. Listing(s) information is provided for consumer's personal, non-commercial use and may not be used for any purpose other than to identify prospective properties consumers may
